
Fixer Upper
Address
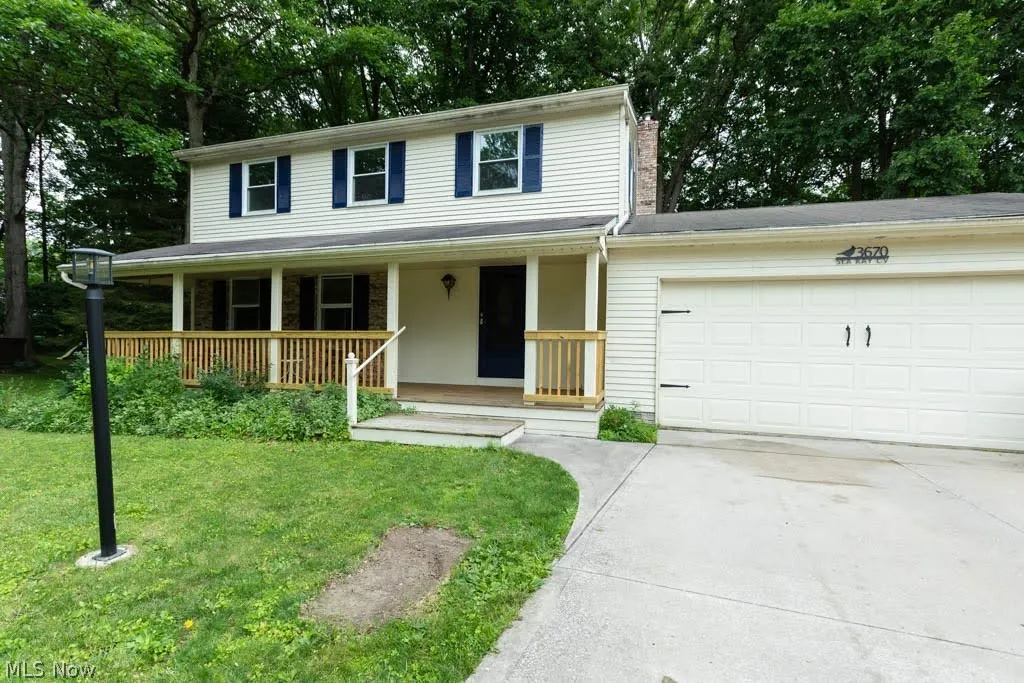
3670 Sea Ray Cove, Aurora, OH
Price
$ 327,900
Property Attributes
- MLS#5206416
- TypeSingle Family
- Listing Status Pending
- CountySummit
- CityAurora
- NeighborhoodAurora Shores Sub #10
- Zip44202
- Style
- Year Built1974
- Taxes$ 5061
- Price$ 327,900
- Bedrooms4
- Full Bathrooms2
- Half Bathrooms1
- Sqr Footage1792
- Lot Size0.262 Acres
Data Source:
MLSNow
Property Description
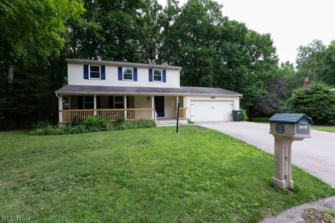
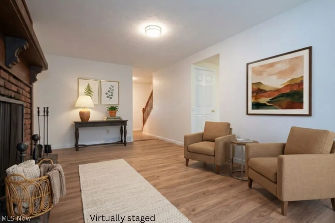
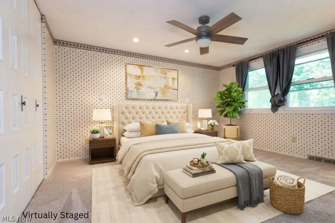
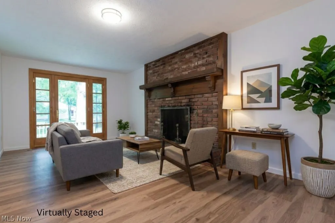
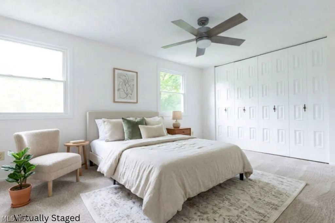
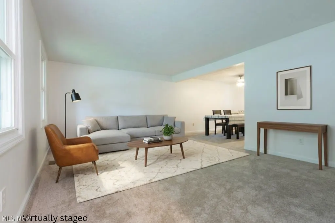
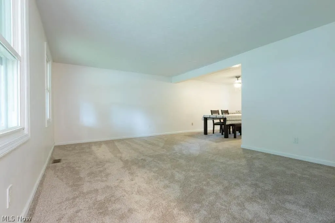
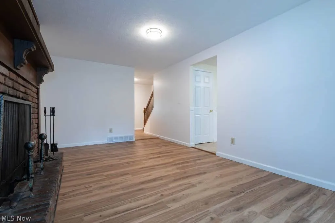
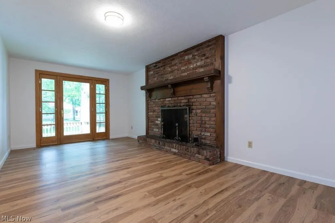
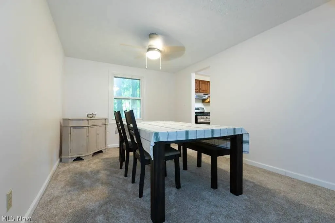
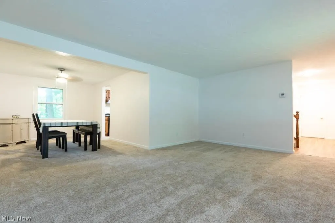
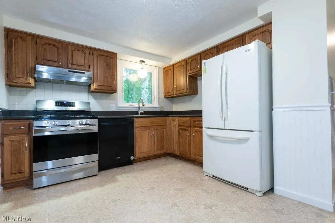
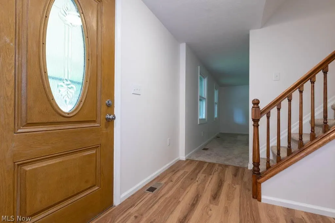
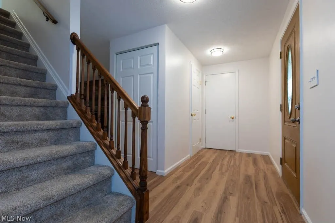
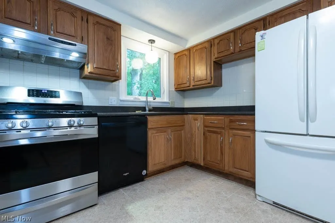
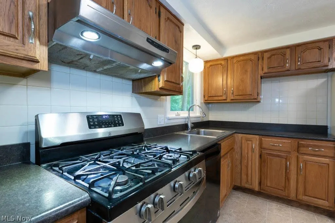
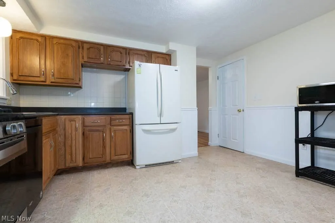
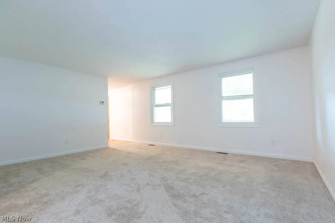
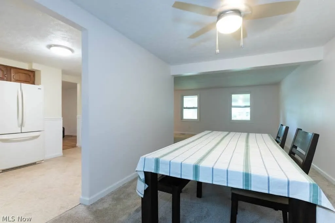
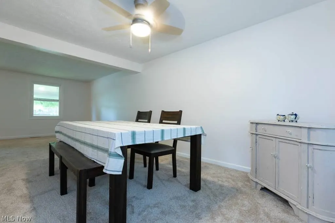
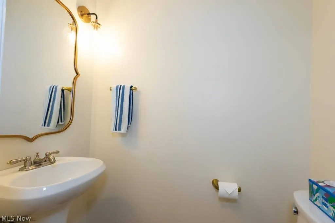
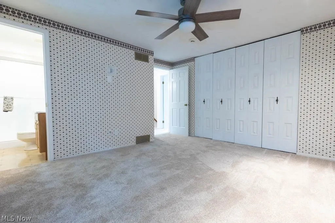
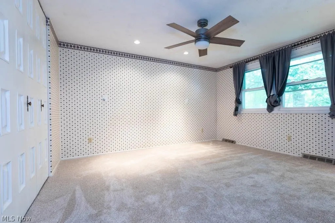
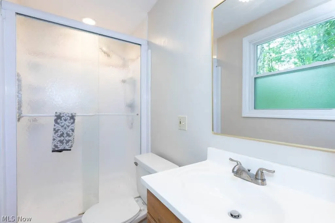
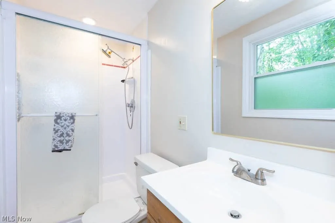
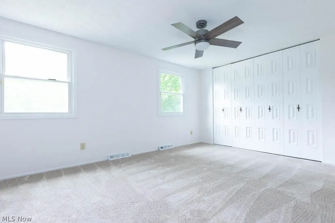
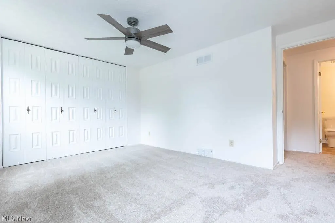
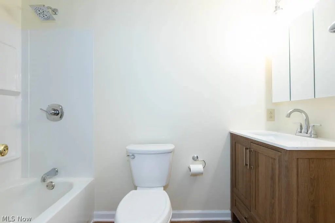
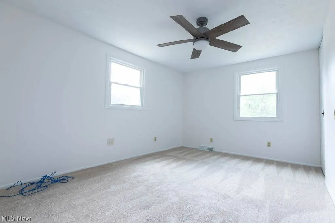
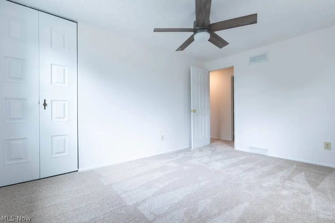
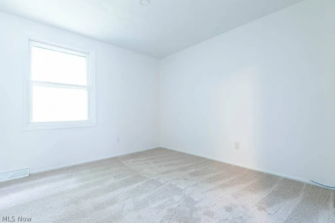
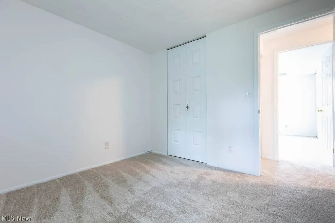
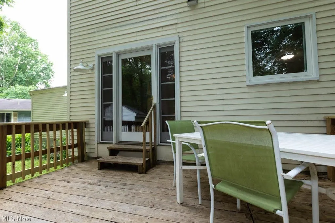
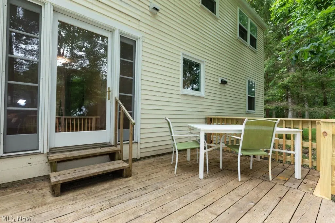
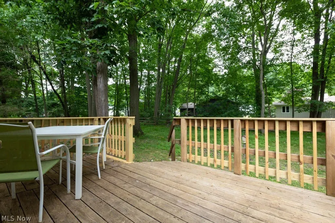
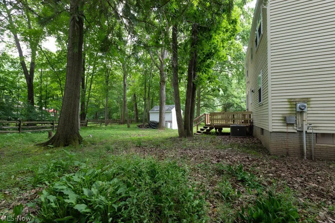
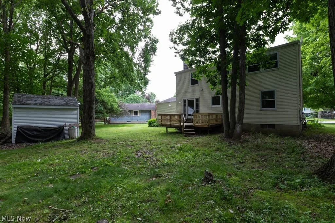
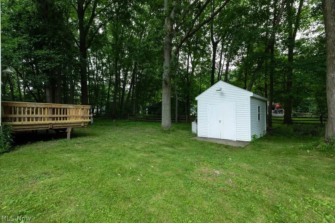
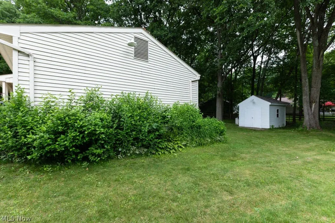
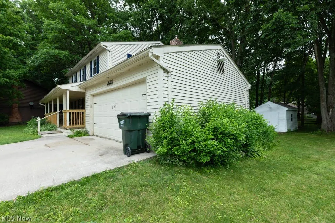
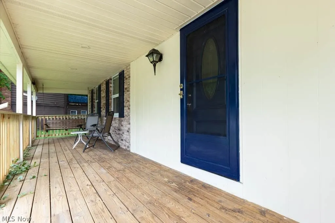
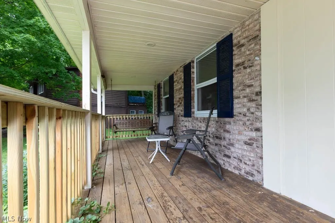
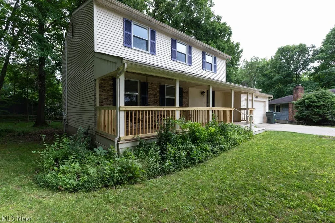
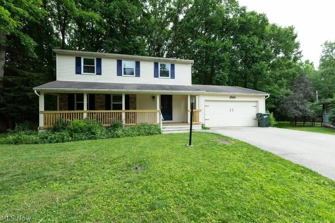
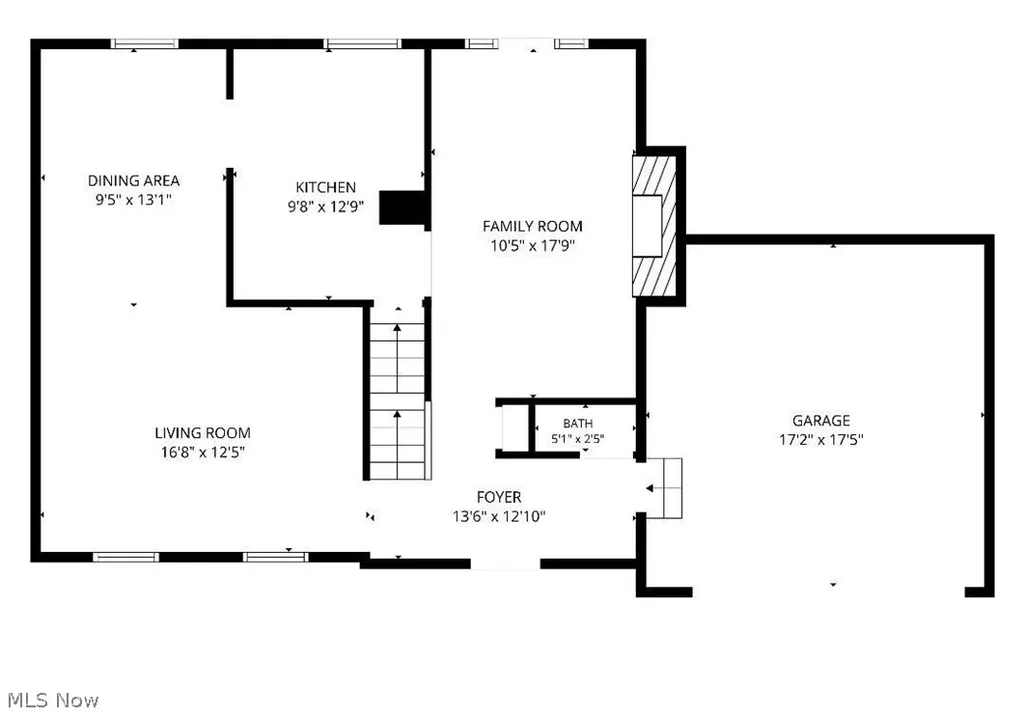
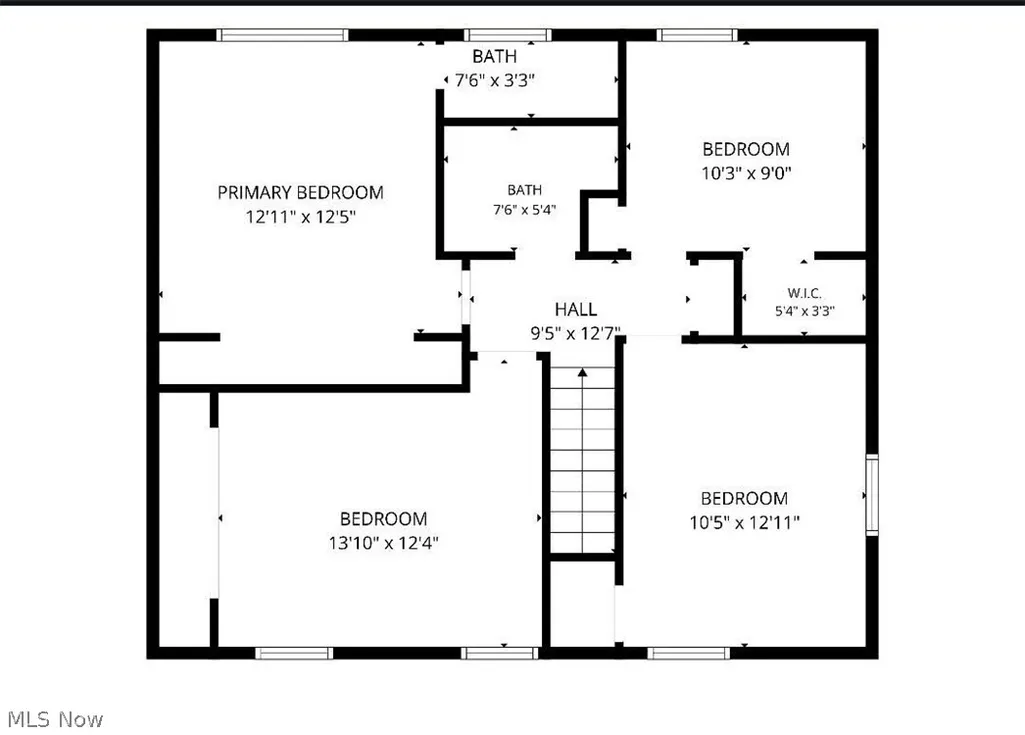
Welcome home to this beautifully updated colonial tucked into the sought after Aurora Shores community. This 1,792 sq. ft. home offers 4 bedrooms, 2.5 baths, and a private setting on a quiet cul-de-sac. The main level has been freshly updated in 2026 with new flooring, new lighting, and a new HVAC system, so it's ready for you to move right in. Two bathrooms have been tastefully remodeled, and the spacious family room is anchored by a classic brick fireplace with a lovely view of the backyard. The primary bedroom offers its own private ensuite bath for a quiet retreat at the end of the day. As an added bonus, the seller will install a brand new roof prior to closing, so you can move in with real peace of mind. Sip your morning coffee on the covered front porch, or gather friends and family on the spacious backyard deck. Life in Aurora Shores means access to a clubhouse, two pools, a private lake for swimming, fishing, and boating, tennis and pickleball courts, playgrounds, and community events all year long. With shopping, dining, and the growing Geauga Lake area just minutes away, this home offers the best of comfort, convenience, and community. Come see it for yourself, schedule your showing today! Conveniently located near shopping,dining and recreation.Sea Ray Cove offers easy access to the rapidly developing Geauga Lake area and Aurora. Everything you need at your doorstep. Don't miss this opportunity to own a home that combines comfort, convenience and an outstanding community lifestyle.
| Price History | |
|---|---|
| 5/1/2026 | Listed $337,900 |
| 7/13/2026 | 3$327,900 |
General Features
| Sewer | PublicSewer |
|---|---|
| Heating | ForcedAir,Gas |
| Cooling | CentralAir,CeilingFans |
| Possession | DeliveryOfDeed |
| Roof | Asphalt,Fiberglass |
| Appliances | Dishwasher,Range,Refrigerator |
| HOA Fee | 800 |
| Garage Spaces | 2 |
| Association Fee Includes | AssociationManagement,Pools,RecreationFacilities |
| Patio/Porch Features | Deck |
| Architectural Style | Colonial |
| Pool Features | Community |
| Construction Materials | AluminumSiding,Brick,VinylSiding |
| Year Built | 1974 |
| Stories Count | 2 |
| Township | Reminderville |
| Levels | Two |
| Property Subtype | SingleFamilyResidence |
| Tax Year | 2025 |
| Community Features | CommonGroundsArea,Clubhouse,Fishing,Lake,Other,Playground,Pool,Sidewalks,TennisCourts |
| Accessibility | None |
| Assoc Fee Paid Per | Annually |
| County | Summit |
| Property Type | Residential |
| HOA | true |
| Attached Garage | true |
| Subdivision Name | Aurora Shores Sub #10 |
| Garage Y/N | true |
| Other Structures | Sheds |
| Total Rooms | 8 |
| Full Baths | 2 |
| Status | Pending |
| Directions | Glenwood off of Liberty to Nautilus Trail to Regatta Trail to Sea Ray Cove. It is the last street at the end of Regatta Trail, |
| ModificationTimestamp | 2026-08-14T20:32:12.423-00:00 |
| City | Aurora |
| Association Name | Aurora Shores Windjammer |
| High School District | Twinsburg CSD - 7716 |
| Lot Size Units | Acres |
| Carport Y/N | false |
| Property Attached Y/N | false |
| Land Lease Y/N | false |
| Tax Annual Amount | 5061.25 |
| Home Warranty Y/N | false |
| Property Condition | Fixer,UpdatedRemodeled |
| Living Area Units | SquareFeet |
| Standard Status | Pending |
| Occupancy Type | Owner |
| Middle/Junior School District | Twinsburg CSD - 7716 |
| Elementary School District | Twinsburg CSD - 7716 |
| Year Built Source | PublicRecords |
| Property Sub Type Additional | SingleFamilyResidence |
| PostalCity | AURORA |
Interior Features
| Interior Amenities | CeilingFans,EntranceFoyer,EatInKitchen,HisAndHersClosets,LaminateCounters,MultipleClosets |
|---|---|
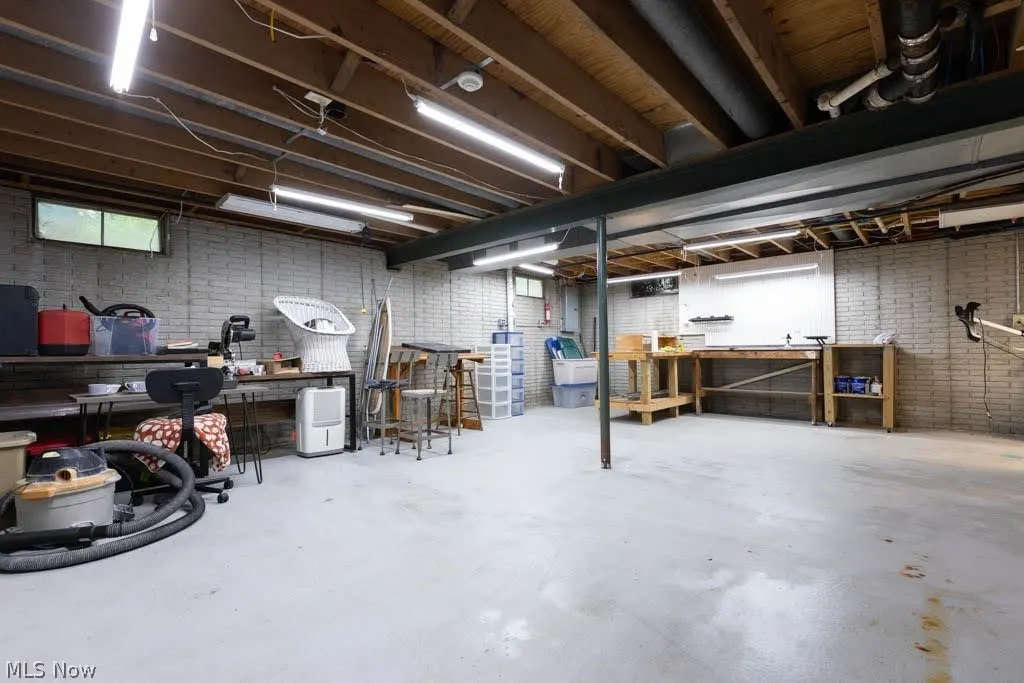
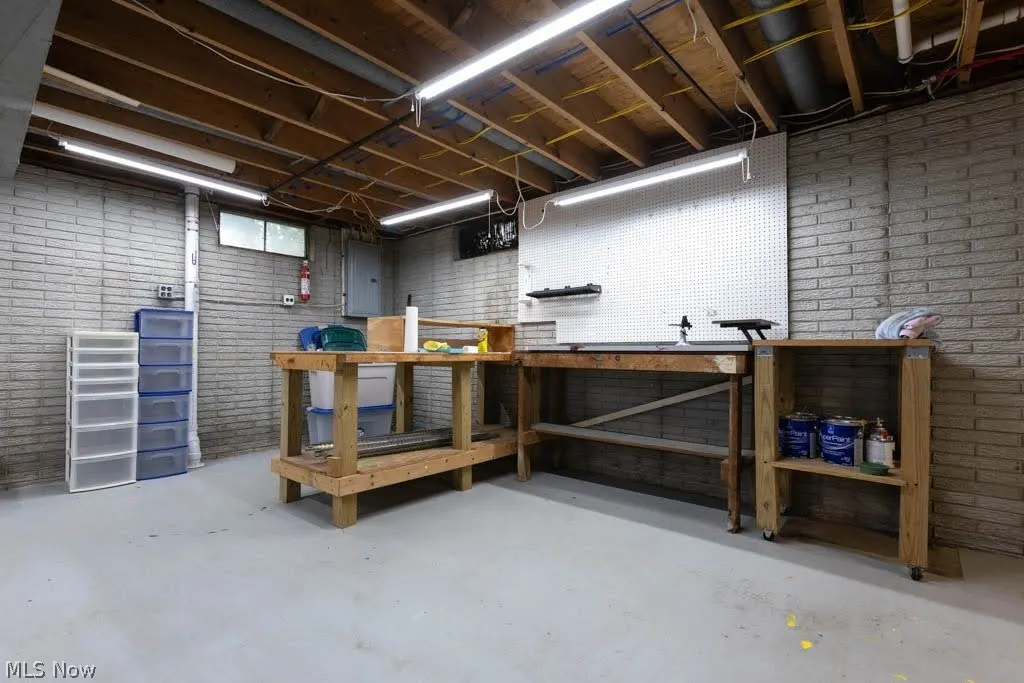
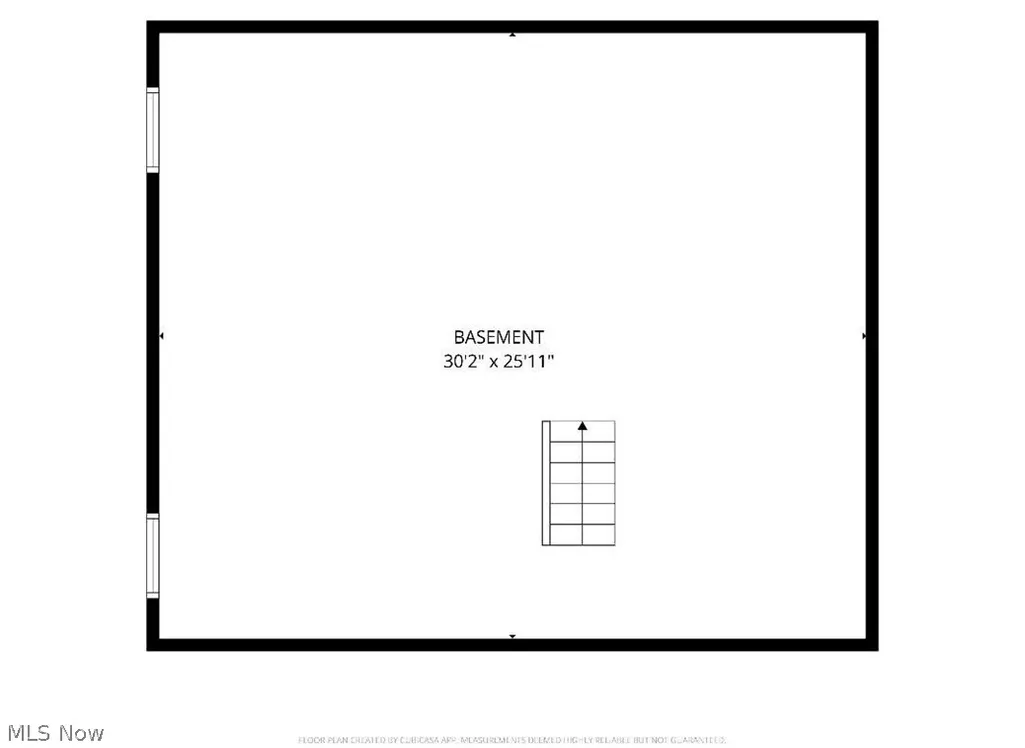
| Basement | Full,SumpPump |
| Total Fireplaces | 1 |
| Fireplace Features | FamilyRoom |
| Basement (Y/N) | true |
| Air Conditioning Y/N | true |
| Heating Y/N | true |
| Window Features | InsulatedWindows |
| Fireplace Y/N | true |
| Above Grade Finished Area | 1792 |
| Half Baths | 1 |
| Laundry Features | InBasement |
| Total Bedrooms | 4 |
| Main Level Bathrooms | 1 |
| Above Grade Finished Area Source | Assessor |
| Total Baths | 3 |
Exterior Features
| Exterior Amenities | PrivateYard,Storage |
|---|---|
| Fencing | BackYard |
| Parking Features | AdditionalParking,Attached,Garage,GarageDoorOpener,Paved |
| Lot Features | Private |
| Water Source | Public |
| Lot Size Area | 0.262 |
| Lot Size Acres | 0.262 |
| Lot Size Source | Assessor |
| Waterfront Y/N | false |
Amenities
- Foreclosure
- Views
- Short Sale
- New Construction
- Adult 55+
- Lease To Own
- No HOA Fees
- Furnished
- Primary On Main
- Air Conditioning
- Seller Finance
- Green
- Fixer Upper
- Horse
- Golf
- Fireplace
- Deck
- Garage
- Basement
- Pool
Property vs Single Family Average in 44202
Price
Taxes
Year Built

 © MLS Now, INC - Northern Ohio Regional Multiple Listing Service All information deemed reliable but not guaranteed. All properties are subject to prior sale, change or withdrawal. Neither listing broker(s) or information provider(s) shall be responsible for any typographical errors, misinformation, misprints and shall be held totally harmless. Listing(s) information is provided for consumer's personal, non-commercial use and may not be used for any purpose other than to identify prospective
